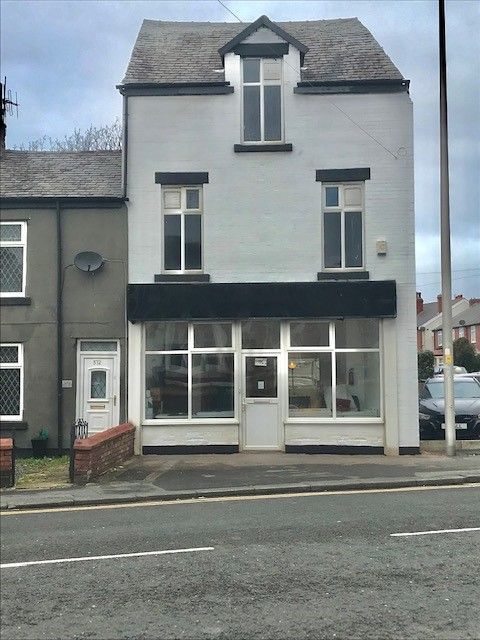
374 Waterloo Road, Blackpool, FY4 Retail For Sale
Contact the agent
-
Kenricks Commercial Estate Agents
Commercial, Property Management & Residential Lettings - 235 Church Street, Talbot, Blackpool, Lancashire
- 01253 420420
-
commercial@kenricksestateagents.co.uk
pm@kenricksestateagents.co.uk
- Development Opportunity
- Marton Blackpool
- Substantial Corner Property
- Freehold Title with Vacant Possession
- Suitable for a Number of Uses
- In Lovely Order Throughout
- Priced to Sell
- Car Parking for 5 Motor Vehicles
- 3 Phase Electricity Installed
- Viewing Recommended
Property Description
DESCRIPTION: * FOR SALE BY AUCTION* On behalf of Pattinson Auctions, Kenricks are delighted to offer this substantial and prominently positioned property for sale, sold by the owner of 32 years due to impending retirement.
This substantial 3 storey corner property is situated in a prominent position on the busy Waterloo Road in Marton, Blackpool being within easy reach of local amenities, transport links, schools and close to Blackpool Town Centre which is 1.4 miles away.
The property would be suitable for many different business uses such as Solicitors, Accountants, Doctors and Dentists etc.
Alternatively, there is expired planning permission for the upper floors to be converted into a flat and the ground floor to be a hairdressing salon.
Planning Application No. 11/0753.
In addition, plans were professionally drawn up to convert
the entire building to residential use subject to
planning permission. Nearby properties have
previously been converted to flats also.
Land footprint approx. 0.017 acres (3,000 sq. ft.)
Accommodation
Reception area, Kitchen, Pantry and toilet with wash hand basin.
Plus 9 further rooms all large enough to provide
a good-sized office space or treatment rooms.
Ground Floor
Main Entrance leading to:
Open Plan Reception Area with laminated flooring and shelving
to walls (approx. 277 sq. ft.).
Room 9 (approx. 132sq ft).
Fitted Kitchen with wall and base units.
Pantry.
First Floor
Room 1 (approx. 146 sq. ft.)
Room 2 (approx. 128 sq. ft.).
Room 3 (approx. 96 sq. ft.).
Room 4 (approx. 119 sq. ft.).
Toilet with wash hand basin.
Second Floor
Room 5 (approx. 124 sq. ft.)
Room 6 (approx. 137 sq. ft.)
Room 7 (approx. 106 sq. ft.)
Room 8 (approx. 167 sq. ft.).
EXTERIOR: Car park to the side of the building with spaces for 5 motor vehicles.
AGENTS NOTES: The property is gas centrally heated and has partial double glazing. CCTV and intruder alarm installed. 3 phase electricity is supplied.
Sale subject to the fees, terms and conditions of Pattinson Auctions.
RATEABLE VALUE: The adopted value is £4,050 as of 1st April 2017.
TENURE: Freehold Title Number: LA900431.
STARTING BID: £145,000
VIEWING: By appointment through Kenricks 01253 420420.
Fee Information
The advertised rental figure does not include fees.